
115 Baldknobber DR #26, Branson West, MO 65737
REQUEST A TOUR If you would like to see this home without being there in person, select the "Virtual Tour" option and your agent will contact you to discuss available opportunities.
In-PersonVirtual Tour
$ 569,000
Est. payment | /mo

4 Beds

4 Baths

1,950 SqFt


Save
$ 569,000
Est. payment | /mo
Save

4 Beds

4 Baths

1,950 SqFt

Key Details

Property Type Condo

Sub Type Condominium

Listing Status Active

Purchase Type For Sale

Square Footage 1,950 sqft

Price per Sqft $291

Subdivision Stonebridge Village

MLS Listing ID SOM60334032

Style Condo,Cabin

Bedrooms 4

Full Baths 4

Maintenance Fees $337

Construction Status No

HOA Fees $181

Total Fin. Sqft 1950

Rental Info Yes

Year Built 2005

Annual Tax Amount $3,198

Tax Year 2025

Property Sub-Type Condominium

Source somo

Property Description

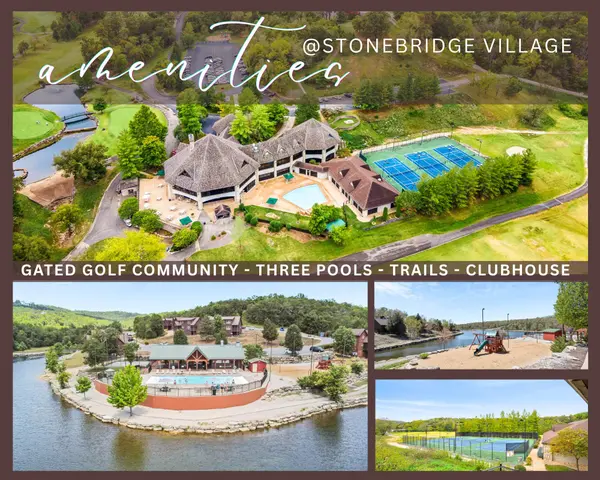
Cozy cabin escapes & lasting memories await on Baldknobber Dr! Discover the perfect blend of investment opportunity and Ozarks getaway in this fully furnished, nightly rental-approved cabin tucked away on the peaceful side of gated StoneBridge Village! Inspired by the rustic elegance of Big Cedar, this inviting retreat offers the flexibility to enjoy as your own vacation home while generating potential rental income when you're away.Nestled among mature hardwoods in an upscale, amenity-rich golf community, the cabin features four private owner's suites, two upstairs and two downstairs, each with a spa-inspired bath, jetted tub and walk-in shower. Soaring beamed ceilings, a dramatic floor-to-ceiling stone fireplace and an open-concept design create a warm, welcoming atmosphere for holiday gatherings, family vacations and memorable stays with friends.Step outside to the exceptional screened deck and adjoining open-air deck, perfect for morning coffee, grilling, outdoor dining, backyard games or unwinding beneath the stars. With plenty of space to spread out and inviting areas to come together, this cabin was made for creating memories in every season!Owners and guests enjoy StoneBridge's resort-style amenities, including an award-winning golf course, restaurant and bar, fitness center, multiple pools, tennis courts, walking trails, playgrounds and more. The pool and clubhouse are just minutes away, making it easy to enjoy a getaway without ever leaving the neighborhood!When adventure calls, Silver Dollar City, Table Rock Lake marinas, hiking and biking trails, Branson entertainment, shopping and dining are all just minutes away.Whether you're expanding your investment portfolio, dreaming of a personal Ozarks retreat or looking for a vacation home that can help offset ownership expenses, this cabin brings together comfort, convenience and income potential in one exceptional package.Your next chapter of unforgettable Ozark memories begins here @

Location

State MO

County Stone

Area 1950

Direction Hwy 76 to West entry gate of Stonebridge Resort. Continue through gate to left on Silveroak to left on Silverado, left on Baldknobber, home on Right, SIY

Rooms

Other Rooms Master Bedroom, Family Room

Dining Room Kitchen/Dining Combo, Kitchen Bar

Interior

Interior Features High Speed Internet, Laminate Counters, Vaulted Ceiling(s), High Ceilings, Walk-In Closet(s), W/D Hookup, Walk-in Shower, Jetted Tub

Heating Forced Air, Central

Cooling Central Air, Ceiling Fan(s)

Flooring Carpet, Wood, Tile

Fireplaces Type Living Room, Propane

Fireplace No

Appliance Dishwasher, Free-Standing Electric Oven, Dryer, Washer, Microwave, Refrigerator, Electric Water Heater, Disposal

Heat Source Forced Air, Central

Laundry Main Floor

Exterior

Parking Features Parking Space, Paved

Waterfront Description None

View Y/N No

Roof Type Composition

Street Surface Asphalt

Garage No

Building

Lot Description Landscaping, Wooded/Cleared Combo

Story 2

Foundation Crawl Space

Sewer Community Sewer

Water Public

Architectural Style Condo, Cabin

Level or Stories Two

Structure Type Frame,Stone,Cedar

Construction Status No

Schools

Elementary Schools Reeds Spring

Middle Schools Reeds Spring

High Schools Reeds Spring

Others

Association Rules Both

HOA Fee Include Play Area,Hot Tub,Pool,Basketball Court,Walking Trails,Exercise Room,Clubhouse,Building Maintenance,Insurance,Other,Trash,Tennis Court(s),Snow Removal,Lawn Service,Gated Entry,Common Area Maintenance

Listed by Ann Ferguson Keller Williams Tri-Lakes
Bailey McCowan
Bailey McCowan

Agent License ID: 2021007011

+1(417) 316-2091 | baileysells417@gmail.com

GET MORE INFORMATION

Name
Phone*
Message

Go tour this home

115 Baldknobber DR #26